1014 Grant Street
1014 Grant Street
1014 Grant Street
1014 Grant Street
1014 Grant Street
1014 Grant Street
1014 Grant Street
1014 Grant Street
1014 Grant Street
1014 Grant Street
1014 Grant Street
1014 Grant Street
1014 Grant Street
1014 Grant Street
1014 Grant Street
1014 Grant Street
1014 Grant Street
1014 Grant Street
1014 Grant Street
1014 Grant Street
1014 Grant Street
1014 Grant Street
1014 Grant Street
SEE ALL PHOTOS
1014 Grant Street
1014 Grant Street
1014 Grant Street
1014 Grant Street
1014 Grant Street
1014 Grant Street
1014 Grant Street
1014 Grant Street
1014 Grant Street
1014 Grant Street
1014 Grant Street
1014 Grant Street
1014 Grant Street
1014 Grant Street
1014 Grant Street
1014 Grant Street
1014 Grant Street
1014 Grant Street
1014 Grant Street
1014 Grant Street
1014 Grant Street
1014 Grant Street
1014 Grant Street
Listed by with Coldwell Banker Schmidt Traverse City Listing Contact: 231-883-3273 
Sold

1014 Grant Street

1014 Grant Street, Traverse City, MI 49686

$291,014
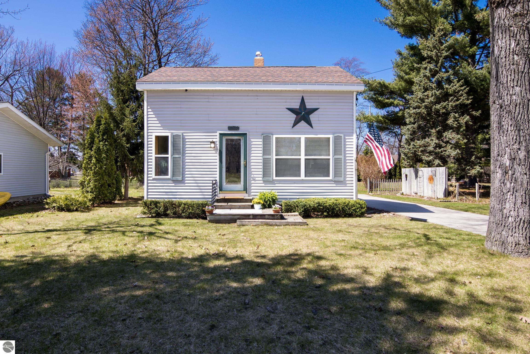
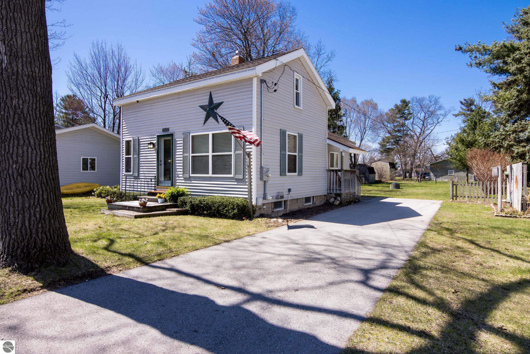
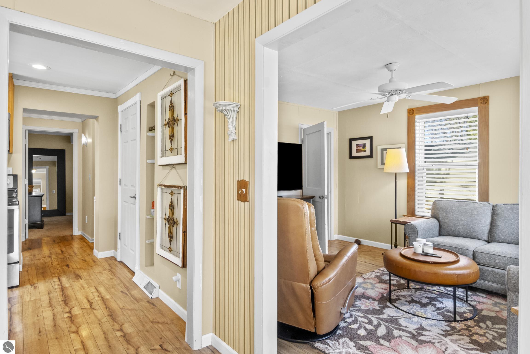
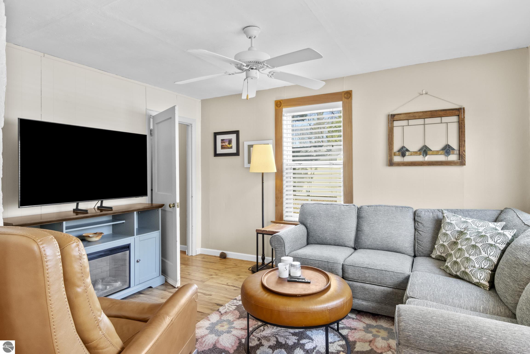
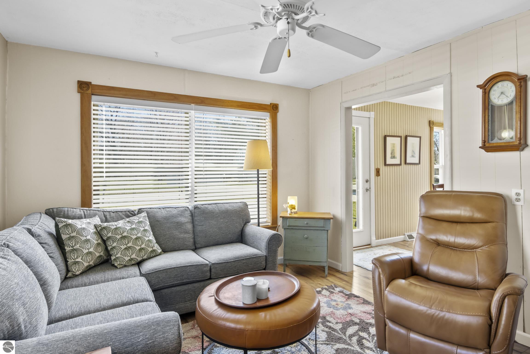
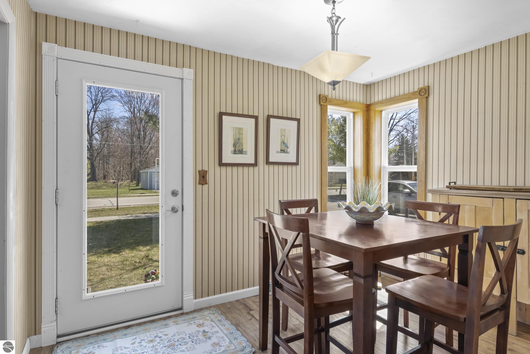
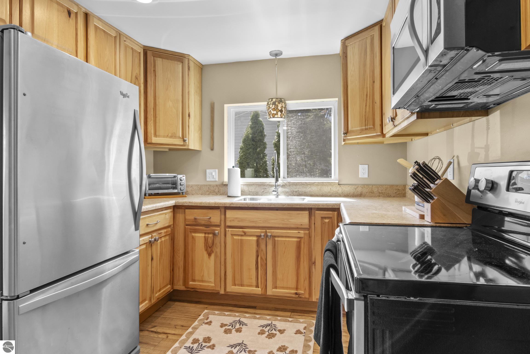
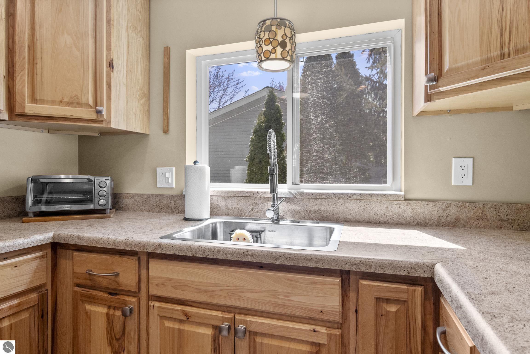
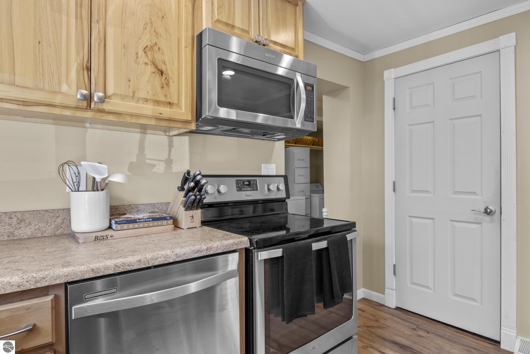
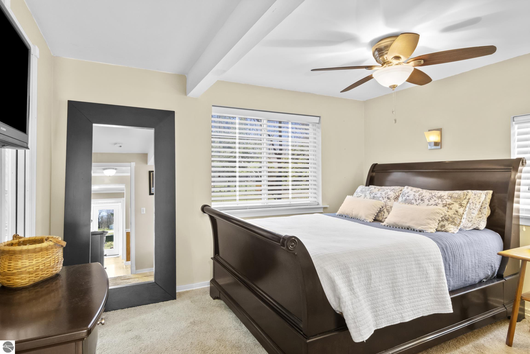
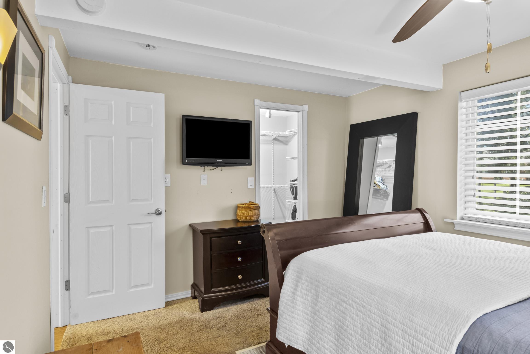
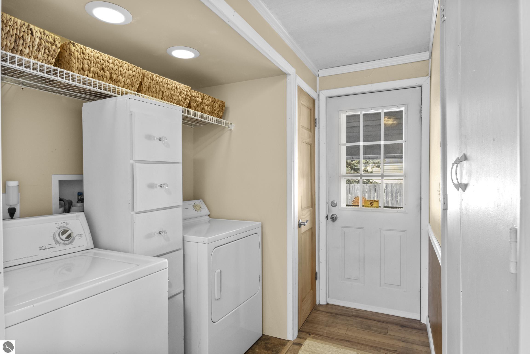
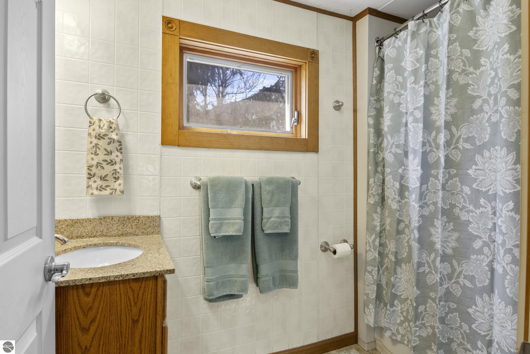
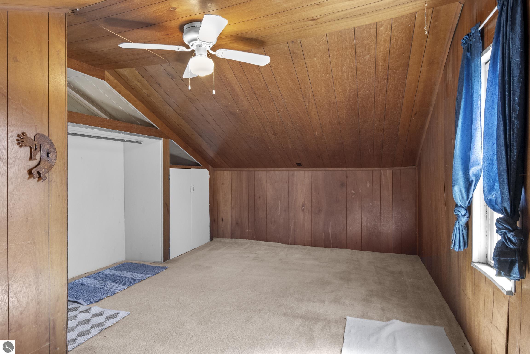
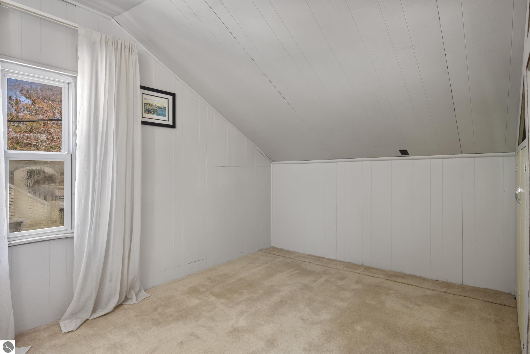
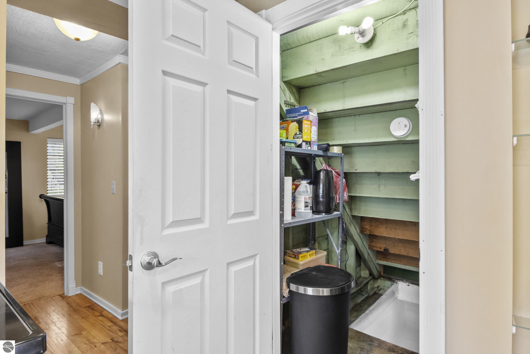
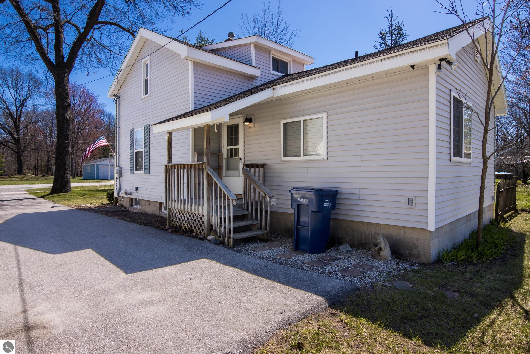
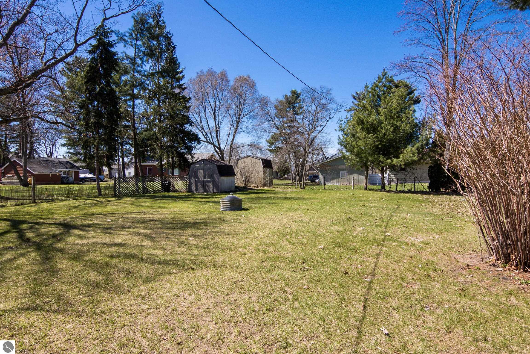
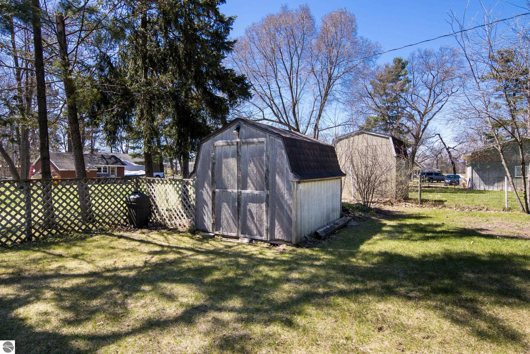
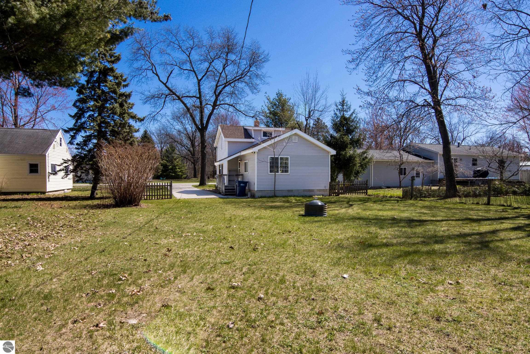
This charming 3-bedroom, 1-bath home offers the perfect blend of move-in-ready comfort and future potential! Ideally located just blocks from popular restaurants, coffee shops, grocery stores, and bustling downtown Traverse City. You'll love the convenience and lifestyle this location provides! Inside, enjoy an updated kitchen, flooring and windows on the main floor, all creating a fresh, inviting space ready for everyday living. Outside, the property's flexible zoning opens the door to exciting possibilities--build an additional dwelling, add a garage, or both. With quick access to the TART Trail for biking, walking into town, or heading straight to the beach, this home is your gateway to the best of Traverse City living. Discover all the possibilities!

3
beds

1
bath

1,078 Sq.Ft. LIVING AREA

8,712 Sq.Ft. lot

Bob Brick

Bob Brick

Features & Amenities

Interior

  • total bedrooms3
  • Total bathroom1
  • full bathroom1
  • Laundry room Main Level
  • Flooring Laminate, Carpet
  • Fireplace Stove, Electric
  • APPLIANCES Refrigerator, Oven/Range, Disposal, Dishwasher, Microwave, Washer, Dryer
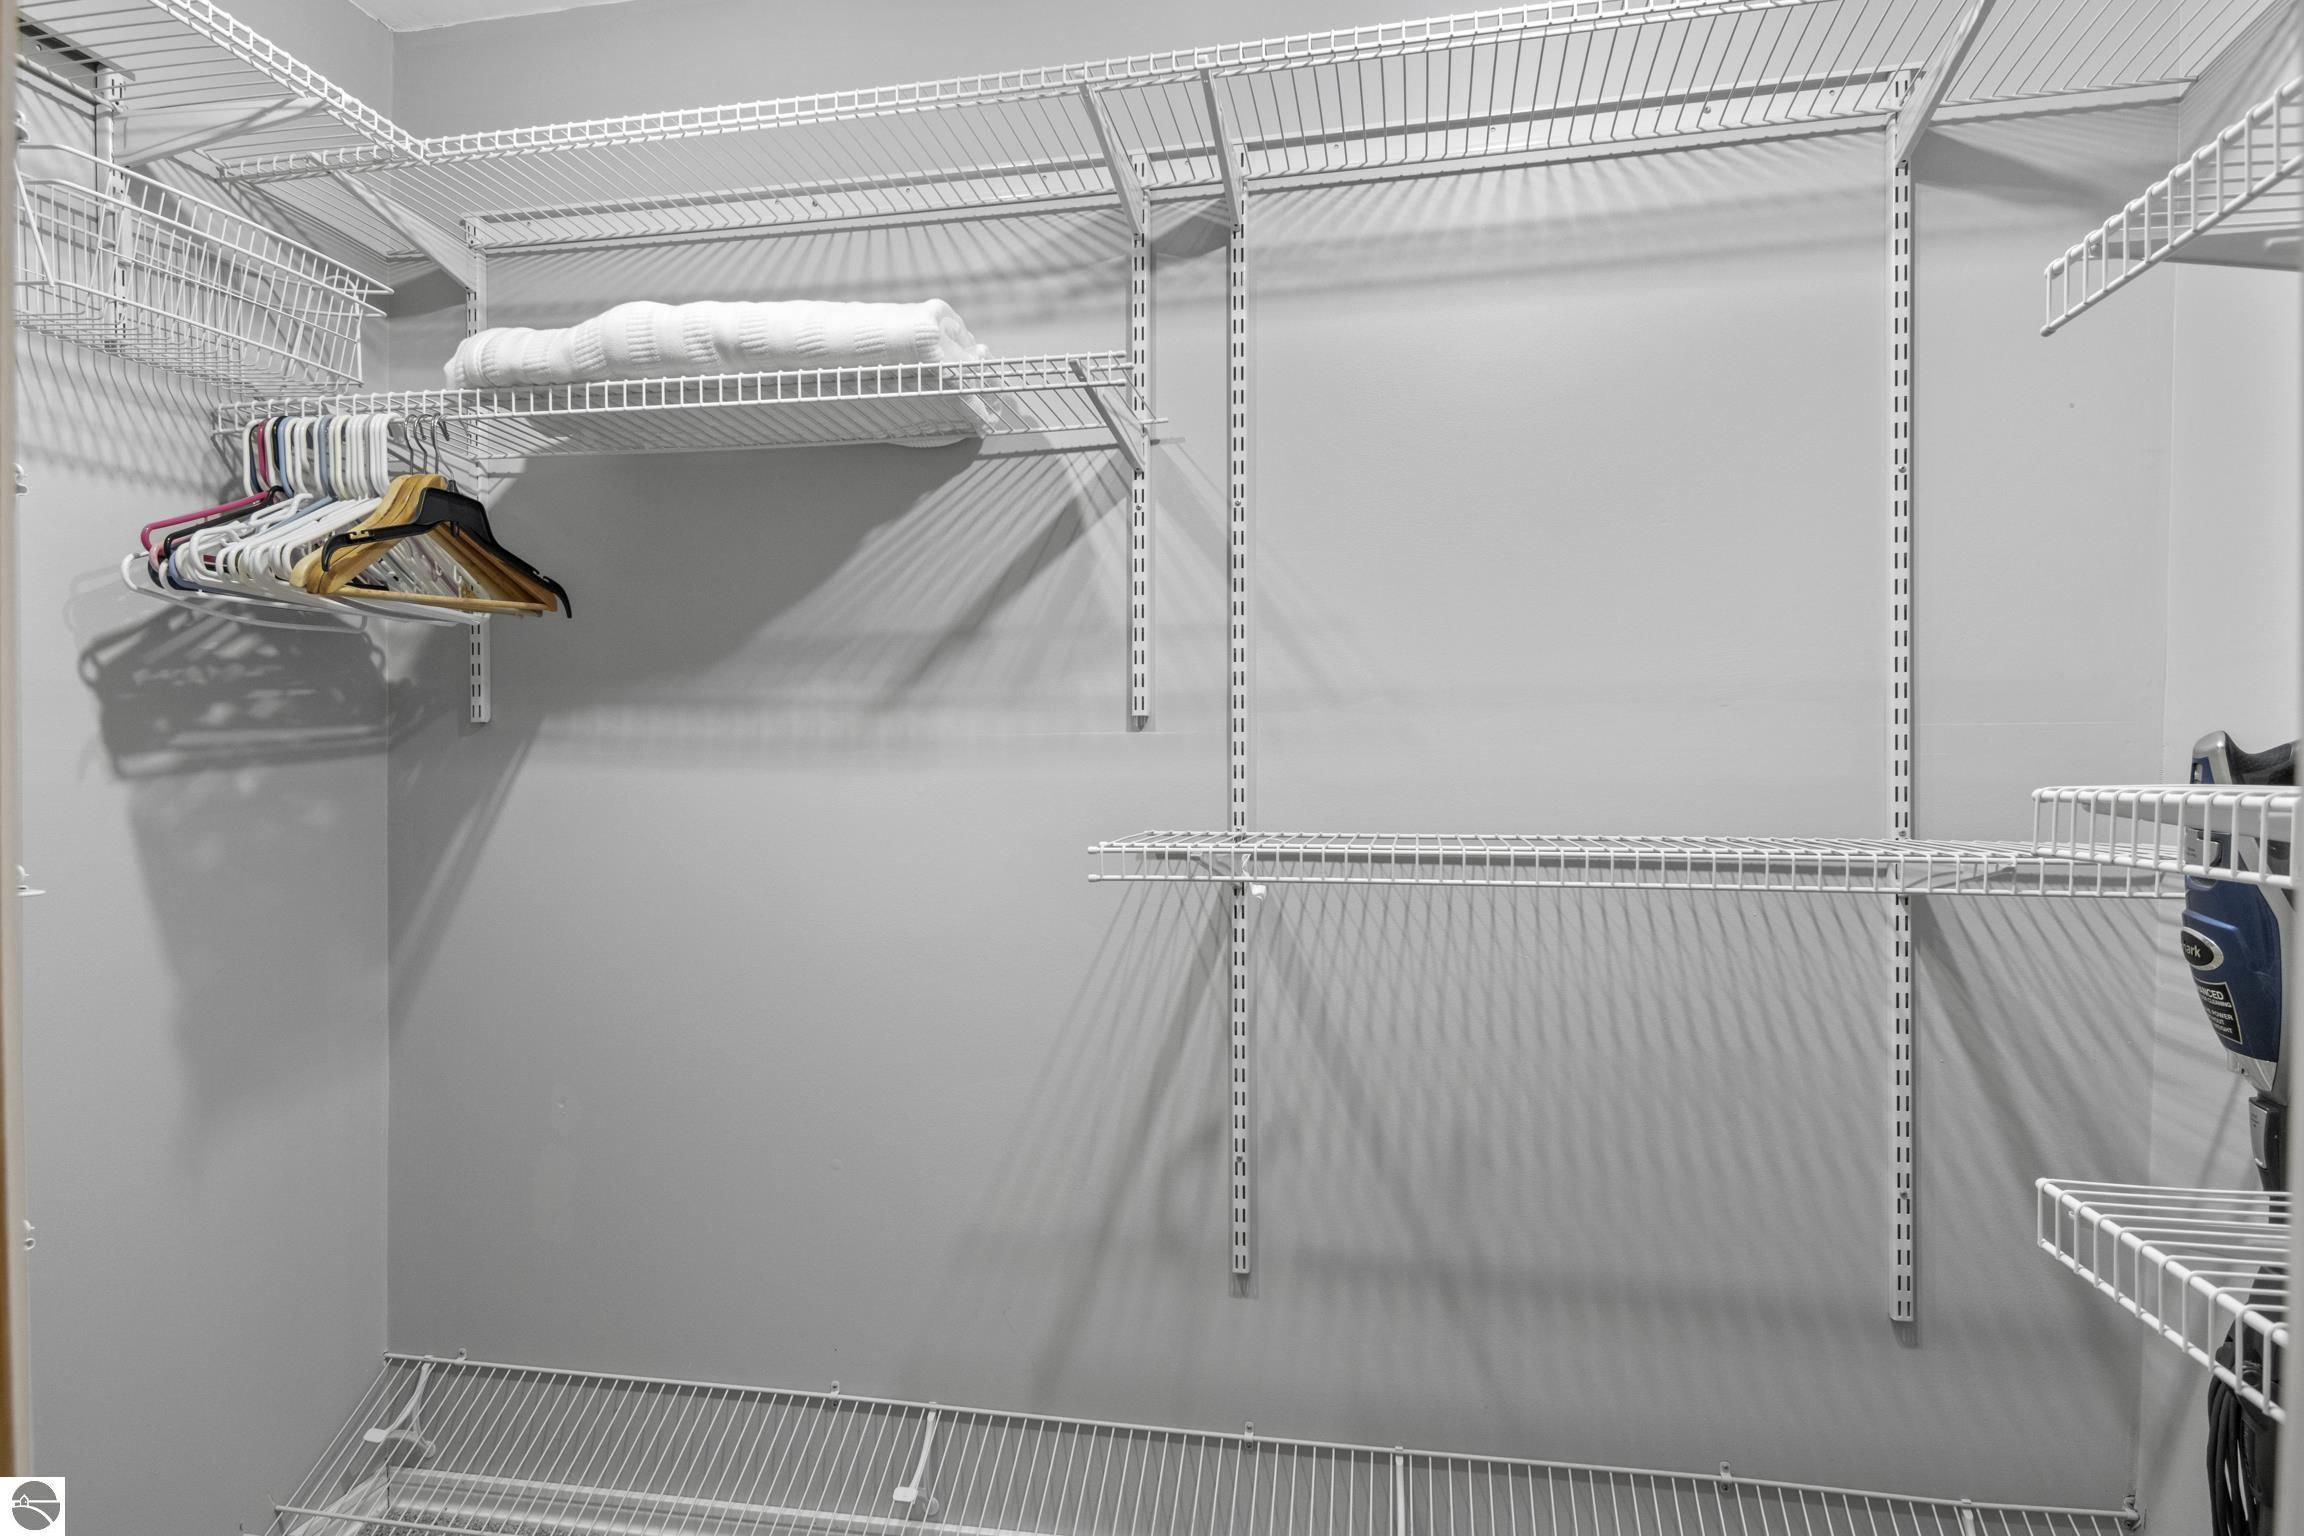
  • other interior Features Walk-In Closet(s), Solid Surface Counters, Ceiling Fan(s), Cable TV, Wi Fi

Area & Lot

  • Status Sold
  • Date Sold June 3, 2026
  • Living Area1,078 Sq.Ft.
  • Lot Area8,712 Sq.Ft.
  • MLS® ID1944334
  • TypeResidential
  • YEAR BUILT1946
  • NeighborhoodLake Michigan Waterfront
  • Water FrontageNone
  • Elementary SchoolTraverse Heights Elementary School
  • Middle SchoolTraverse City East Middle School
  • High SchoolCentral High School
  • School DistrictTraverse City Area Public Schools

Exterior

  • STORIES1
  • water SourcePublic
  • roofAsphalt
  • lot featuresLevel, Metes and Bounds
  • parkingAsphalt, Private, None
  • HEAT TYPEForced Air, Natural Gas
  • AIR CONDITIONINGCentral Air
  • sewerPublic Sewer
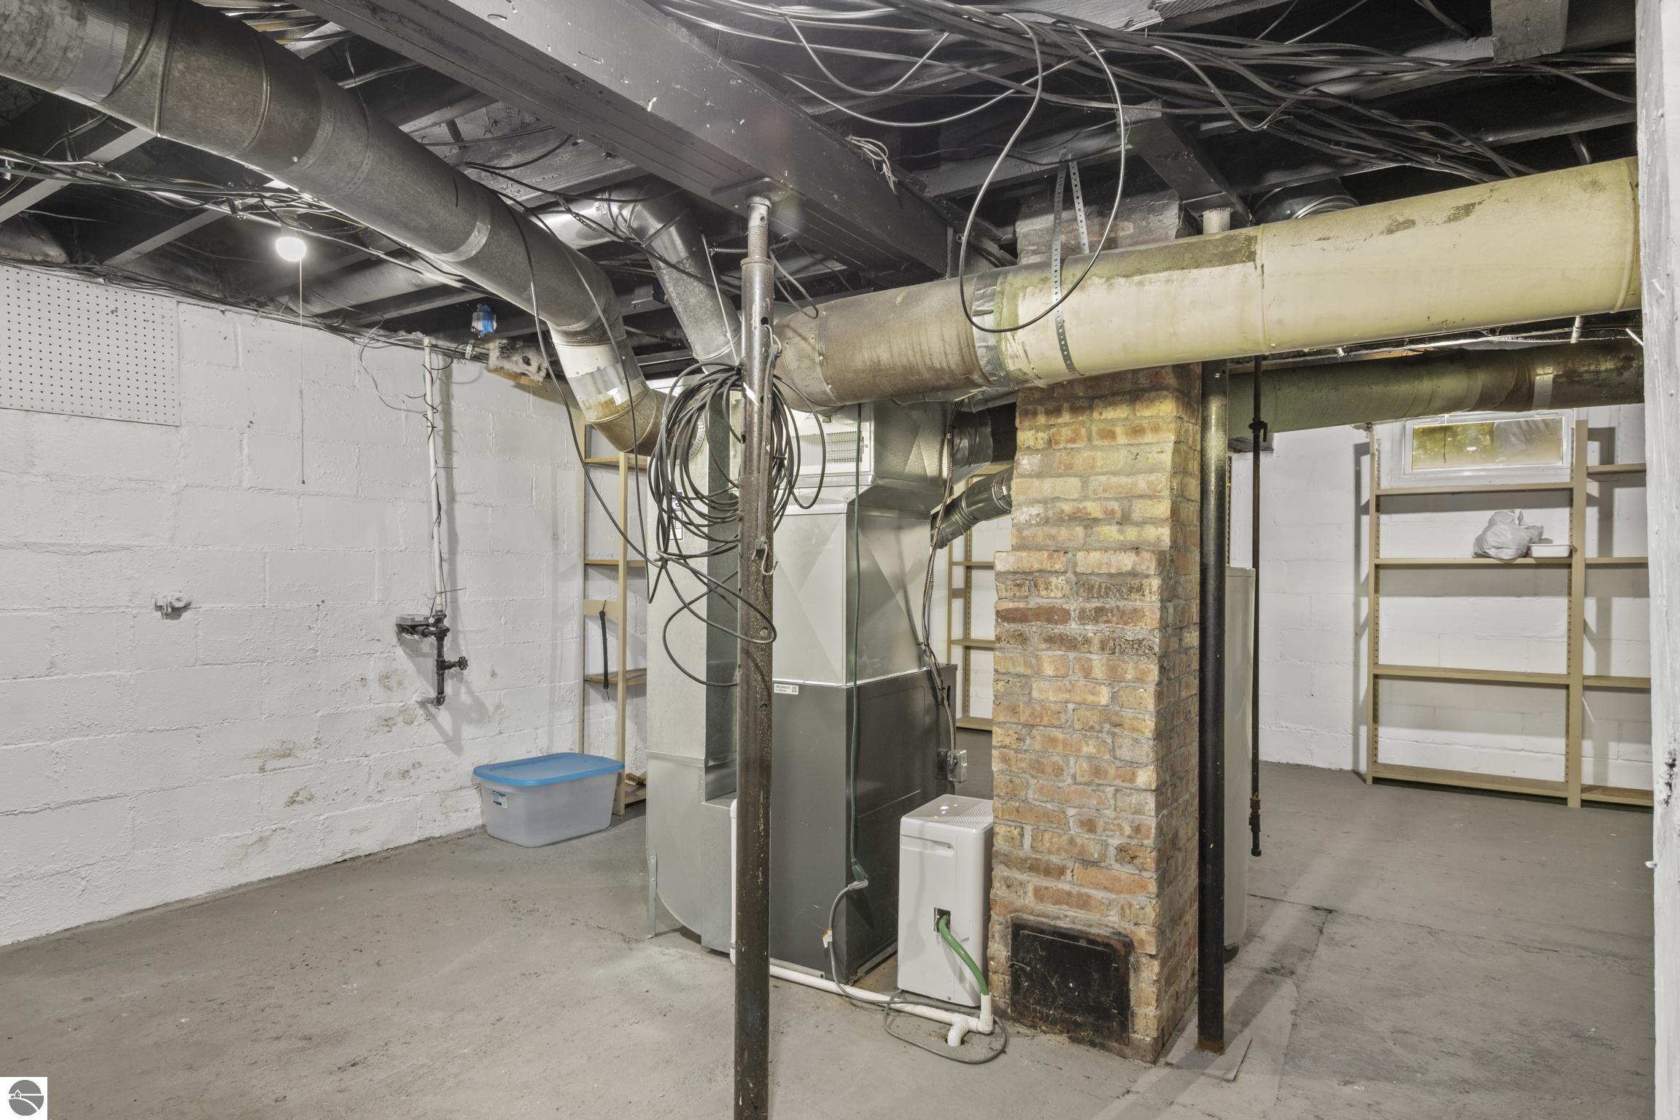
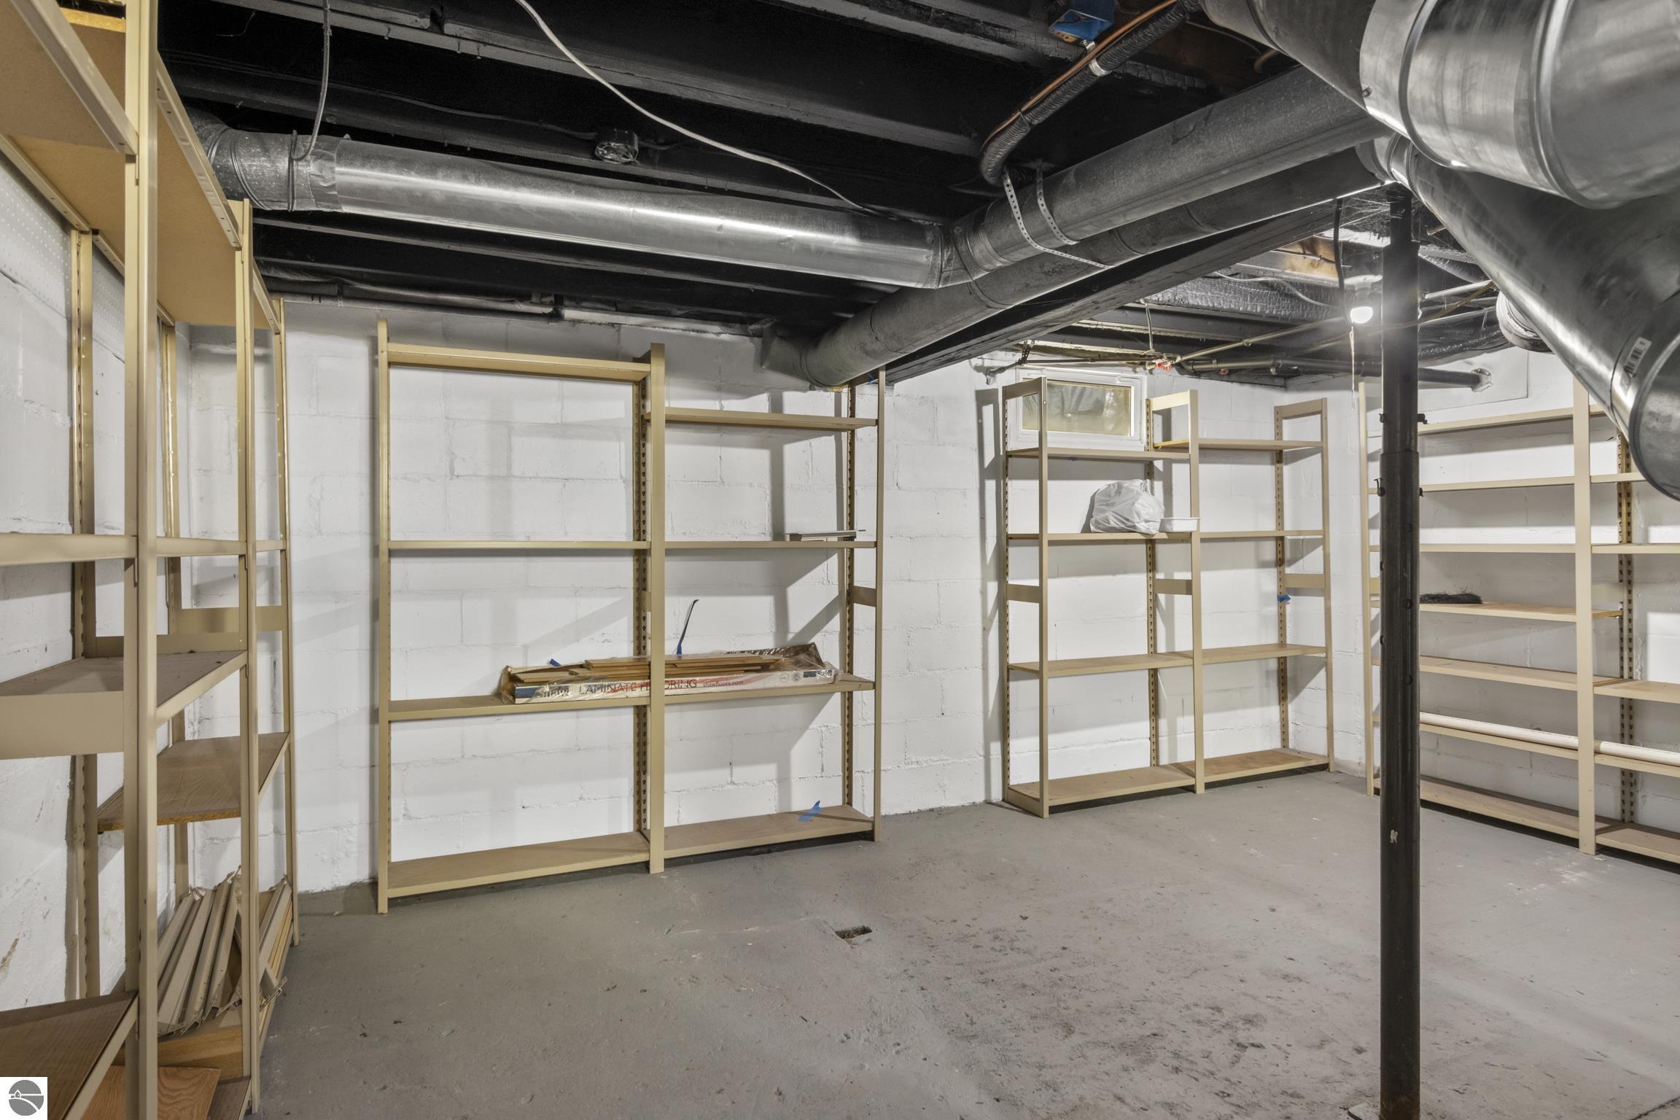
  • SubstructureBlock
  • Disability FeaturesNone

Financial

  • Sales Price$291,014
  • Real Estate Tax $1,318/yr
View Virtual Tour

Lake Michigan Waterfront

Explore

Work With Us

With Brick & Corbett, you have 60+ years of experience on your side. We apply our market and industry knowledge to every client relationship, and we work tirelessly to meet your needs.
Follow Us