Property photo 1
Property photo 2
Property photo 3
Property photo 4
Property photo 5
6 Beds
3 Baths
4,144 sqft

$3,900,000

11767 Wild Cherry Lane, Kewadin MI, 49648

Price per sqft$941.12
Built in2021
Property size4,144 sqft
Property typeResidential
Listed by Mark Hagan with Coldwell Banker Schmidt Traver Listing Contact:

Overview

Sold

Sold Co-op Member

Listed May 16, 2025

Updated 2 weeks ago

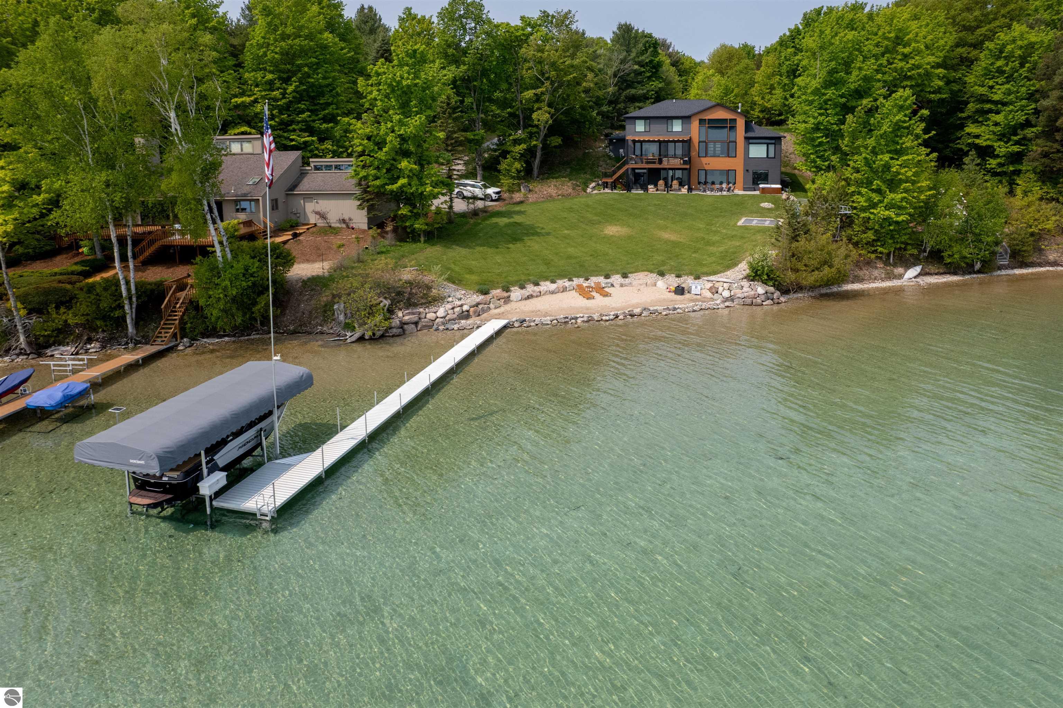
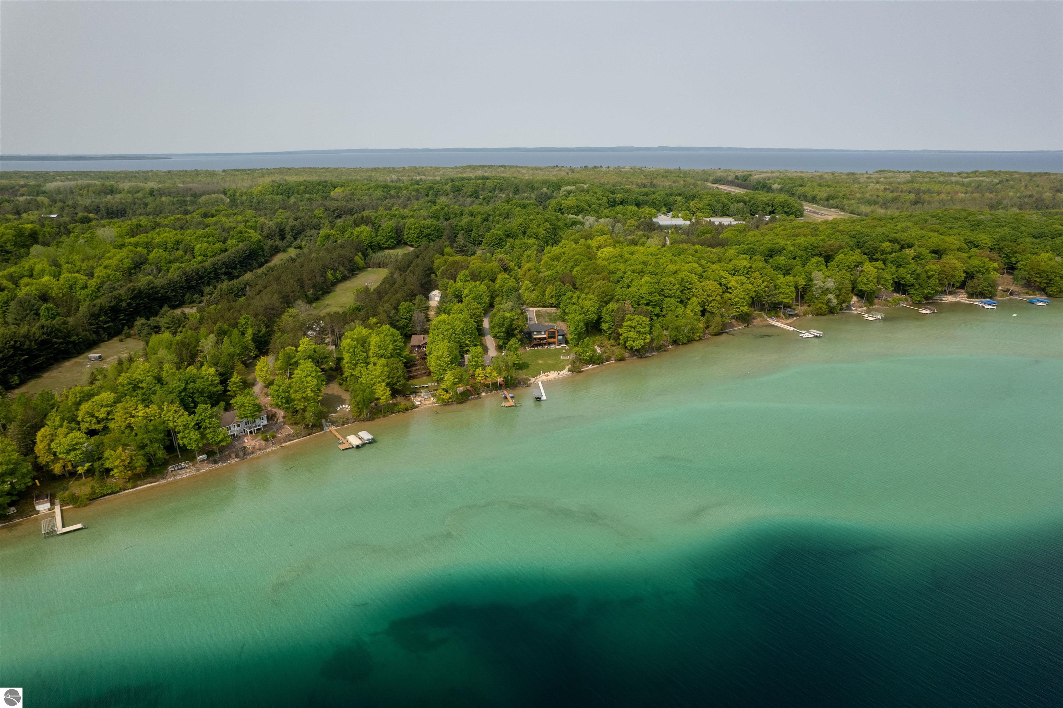
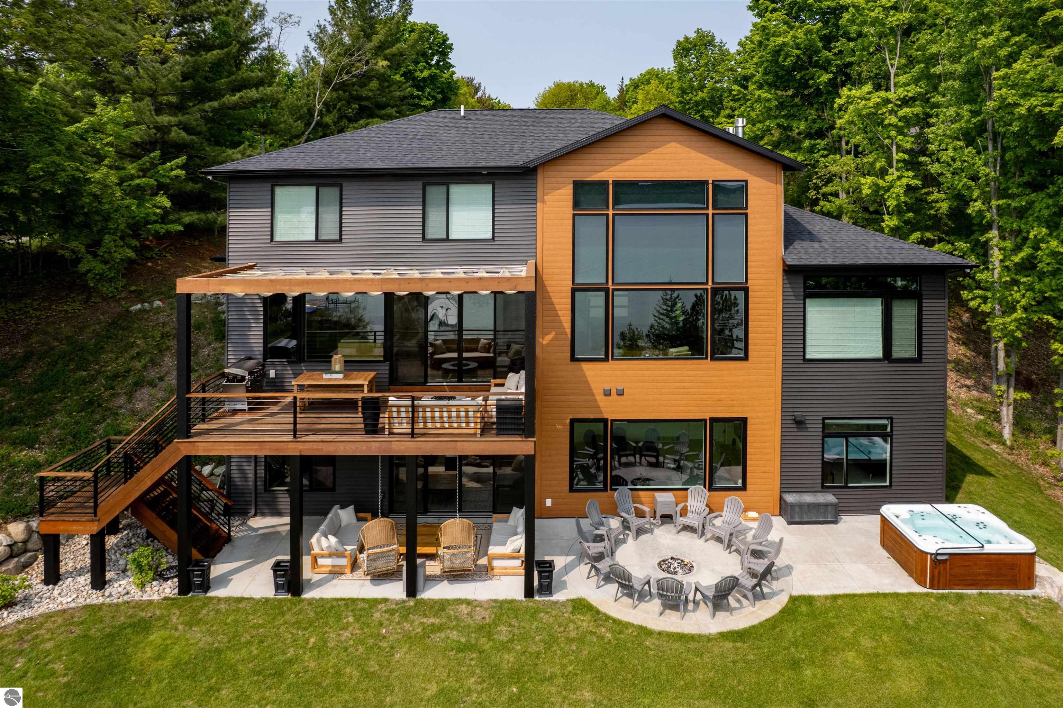
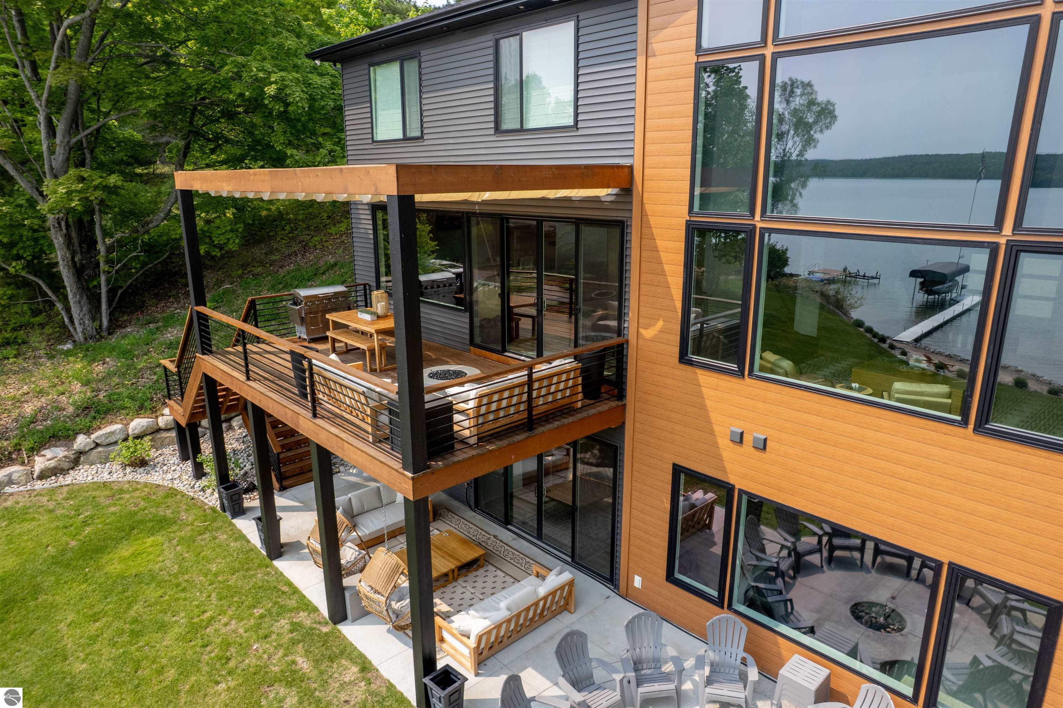
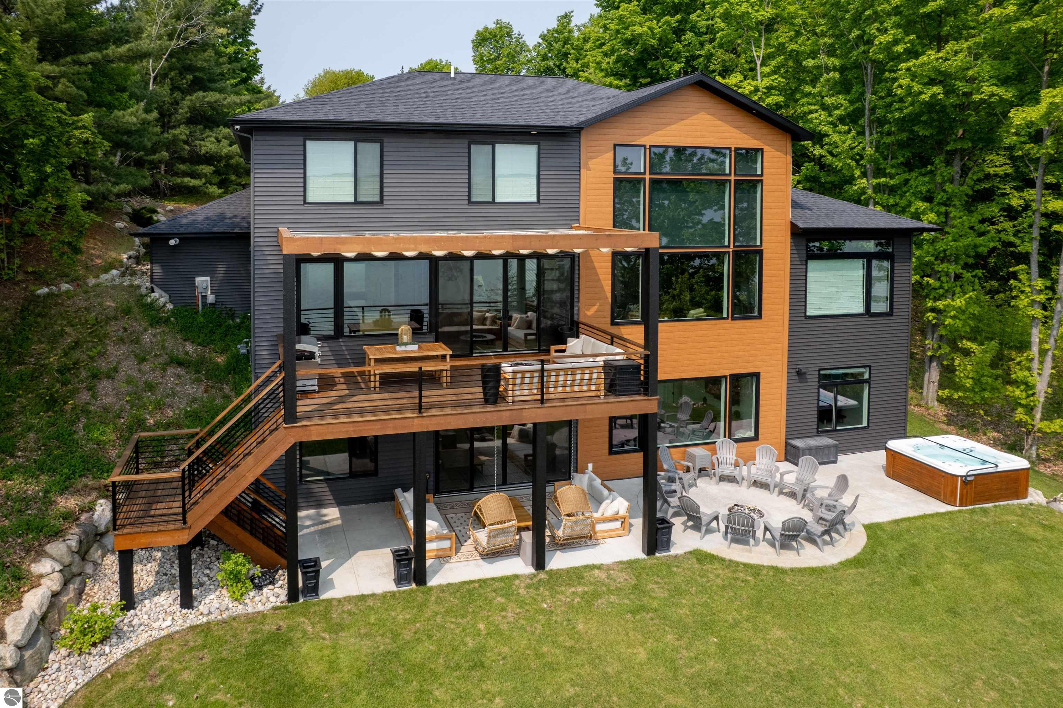
An exquisite Torch Lake waterfront residence with 125 feet of private frontage. Showcasing contemporary elegance, sleek architecture, and premium craftsmanship along Torch Lake's shoreline, the living space features a dramatic fireplace, floor-to-ceiling windows offering panoramic views, elevated ceilings, and distinctive design elements. The gourmet kitchen boasts a striking quartz island with counter seating; premium stainless steel appliances; designer tile backsplash; and extensive storage options. Start each day with lakefront vistas from the serene master retreat featuring an oversized Alaskan King bed, integrated fireplace, refined architectural elements, spa-like bathroom, and spacious walk-in closet. The upper level reveals an expansive entertainment/family space, three well-appointed bedrooms, and a complete bathroom. The lower level presents a spacious secondary living area with a family room, sophisticated wet bar equipped with spirit dispensers & drink cooler, and large sliding doors accessing the patio and private waterfront. Two lakeside bedrooms, a full bathroom, and utility room complete this level. Multiple outdoor entertainment venues include a composite deck featuring a shade structure and modern railings, an extensive patio incorporating a custom fire pit and spa, and sprawling grounds. Enjoy the private sandy beach area for sunbathing and swimming before boating the renowned Chain-of-Lakes waterways. A dedicated helipad allows guests grand arrival options. The home is being sold furnished with additional features encompassing 4,100+sq/ft, main level study/den, main floor laundry, six total bedrooms, 3.5 bathrooms, contemporary lighting fixtures, signature architectural details, built-in cabinetry, climate control, professional landscaping, and three-car temperature-controlled garage. Create your family's legacy retreat and welcome loved ones to forge lasting memories. Click on virtual tour link for an incredibly realistic view of the interior

Additional information

MLS® ID
1933853

Interior Features

Bedrooms
6
Bathrooms
3
Fireplace
Yes
Cooling
Yes
Heating
Yes
Basement
Yes

Exterior Features

Lot Size
3.9 Acres

Other Property Details

Association Fee Frequency
Yearly
Garage
Yes
View
Yes
Waterfront
Yes
MLS provider logo

Listed by Mark Hagan with Coldwell Banker Schmidt Traver
Listing Contact:  

The IDX display contains information sourced from the Northern Great Lakes REALTORS® MLS as of 9/17/2026. This data is intended solely for personal, non-commercial use and is not to be utilized for any other purposes except to identify potential properties for purchase. Although the MLS data displayed is typically considered reliable, it is not guaranteed to be accurate by the MLS. Buyers are responsible for verifying the accuracy of all information and are advised to conduct their own investigations or seek professional assistance. Other sources besides the Listing Agent may have contributed to the MLS data presented. Unless expressly specified in writing, the Broker/Agent has not confirmed any information obtained from external sources. The Broker/Agent may or may not have acted as the Listing and/or Selling Agent and cannot guarantee the accuracy of property locations displayed on any map. Any compensation offers are solely made to participants of the MLS where the listing is registered.

©2026 Northern Great Lakes REALTORS® MLS all rights reserved.

Data last updated on 9/17/2026 at 12:32 AM UTC


Powered by Luxury Presence